Event planning: meeting rooms, capacities, and AV support
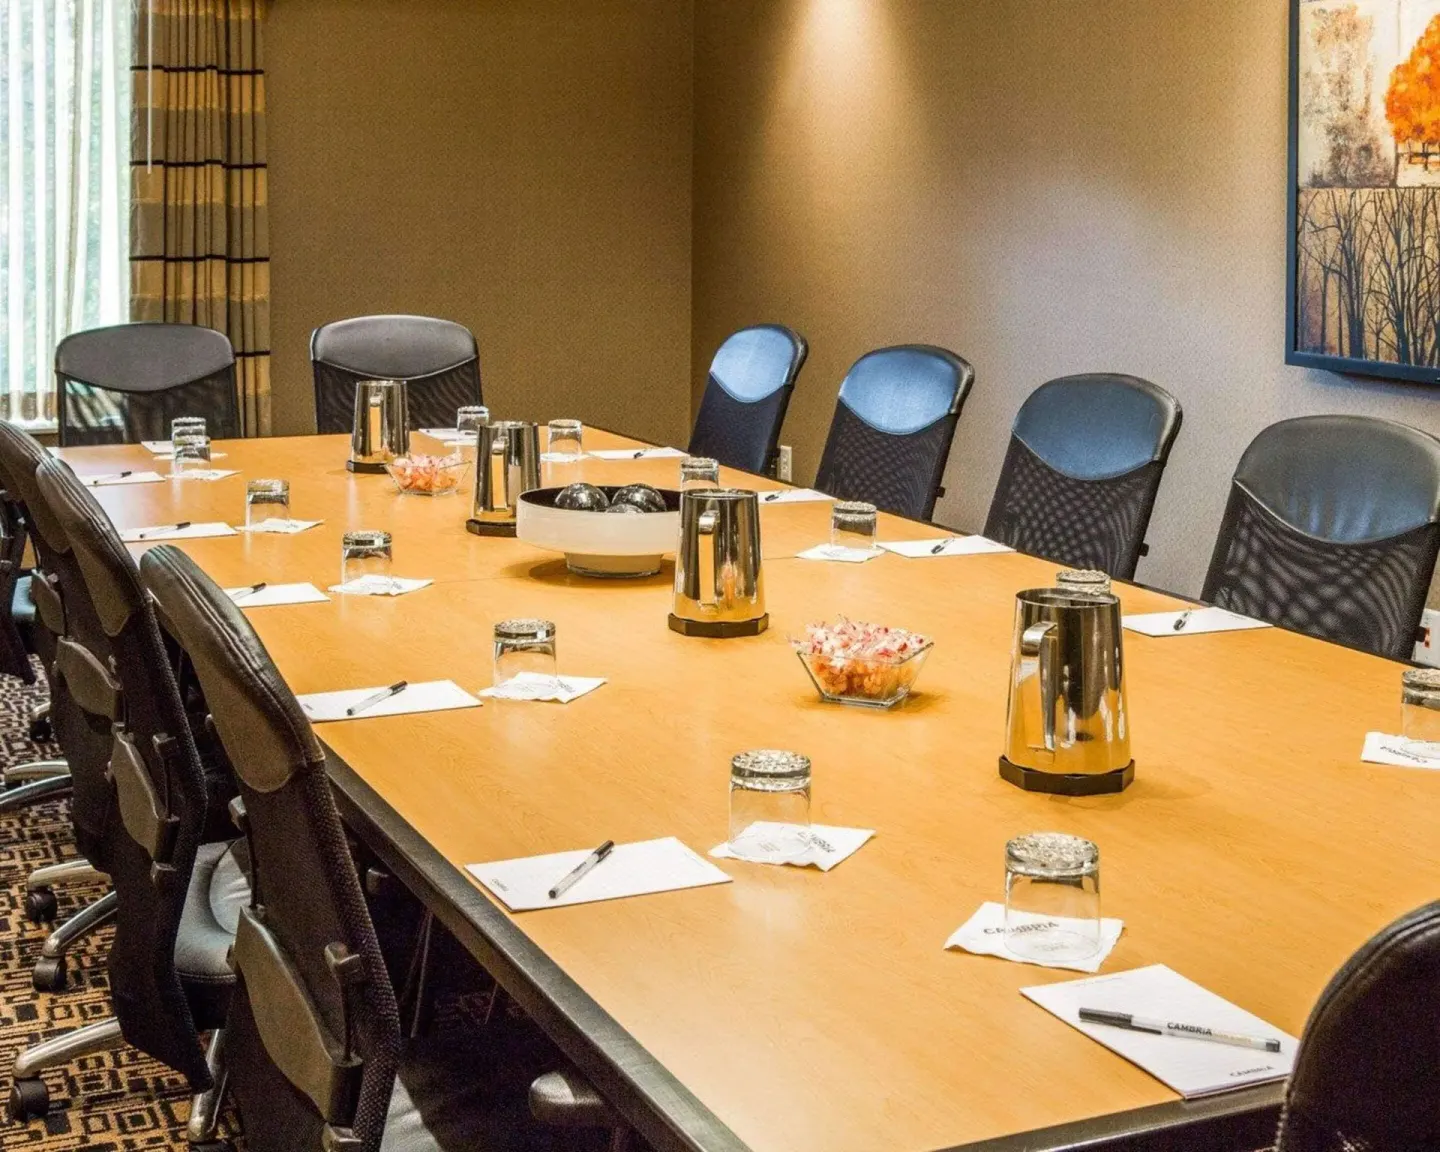
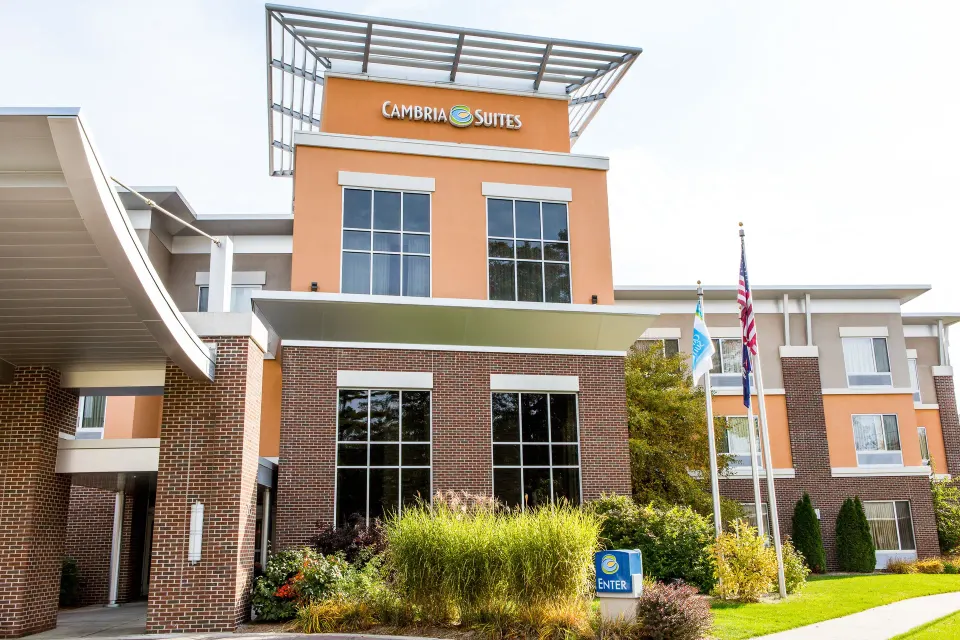
Cambria Hotel Traverse City has two dedicated event rooms: the Old Mission Room (728 sq ft) that fits up to 60 guests and a smaller Boardroom (336 sq ft) for up to 14 around a table. The hotel provides basic meeting support (free Wi‑Fi, a business center, and on‑site dining via Reflect Bistro); additional AV or catering is handled through the hotel event team on request.
In this guide
Meeting rooms and capacities
Cambria Hotel Traverse City offers two named event spaces for meetings and small gatherings: Old Mission Room and Boardroom. Total dedicated meeting space at the property is just over 1,000 square feet across those two rooms.
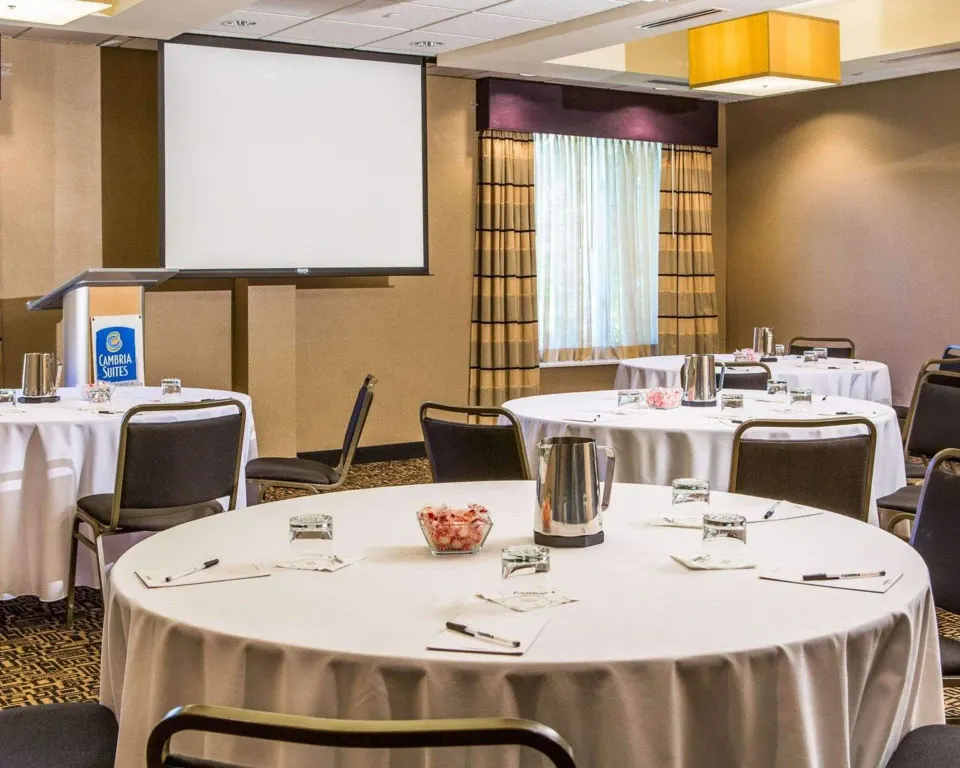
The Old Mission Room is the larger banquet-style space (728 sq ft) and accommodates up to 60 guests depending on layout. The Boardroom is a 336 sq ft room intended for smaller group meetings and seats up to 14 around a single table.
- Old Mission Room — 728 sq ft; Capacity: up to 60 guests (depends on layout)
- Boardroom — 336 sq ft; Capacity: up to 14 guests (boardroom seating)
- Total meeting space: about 1,064 sq ft
| Room | Size (sq ft) | Typical max seating |
|---|---|---|
| Old Mission Room | 728 | 60 |
| Boardroom | 336 | 14 |
| Total meeting space | 1,064 | — |
Layouts, seating formats, and how capacity changes
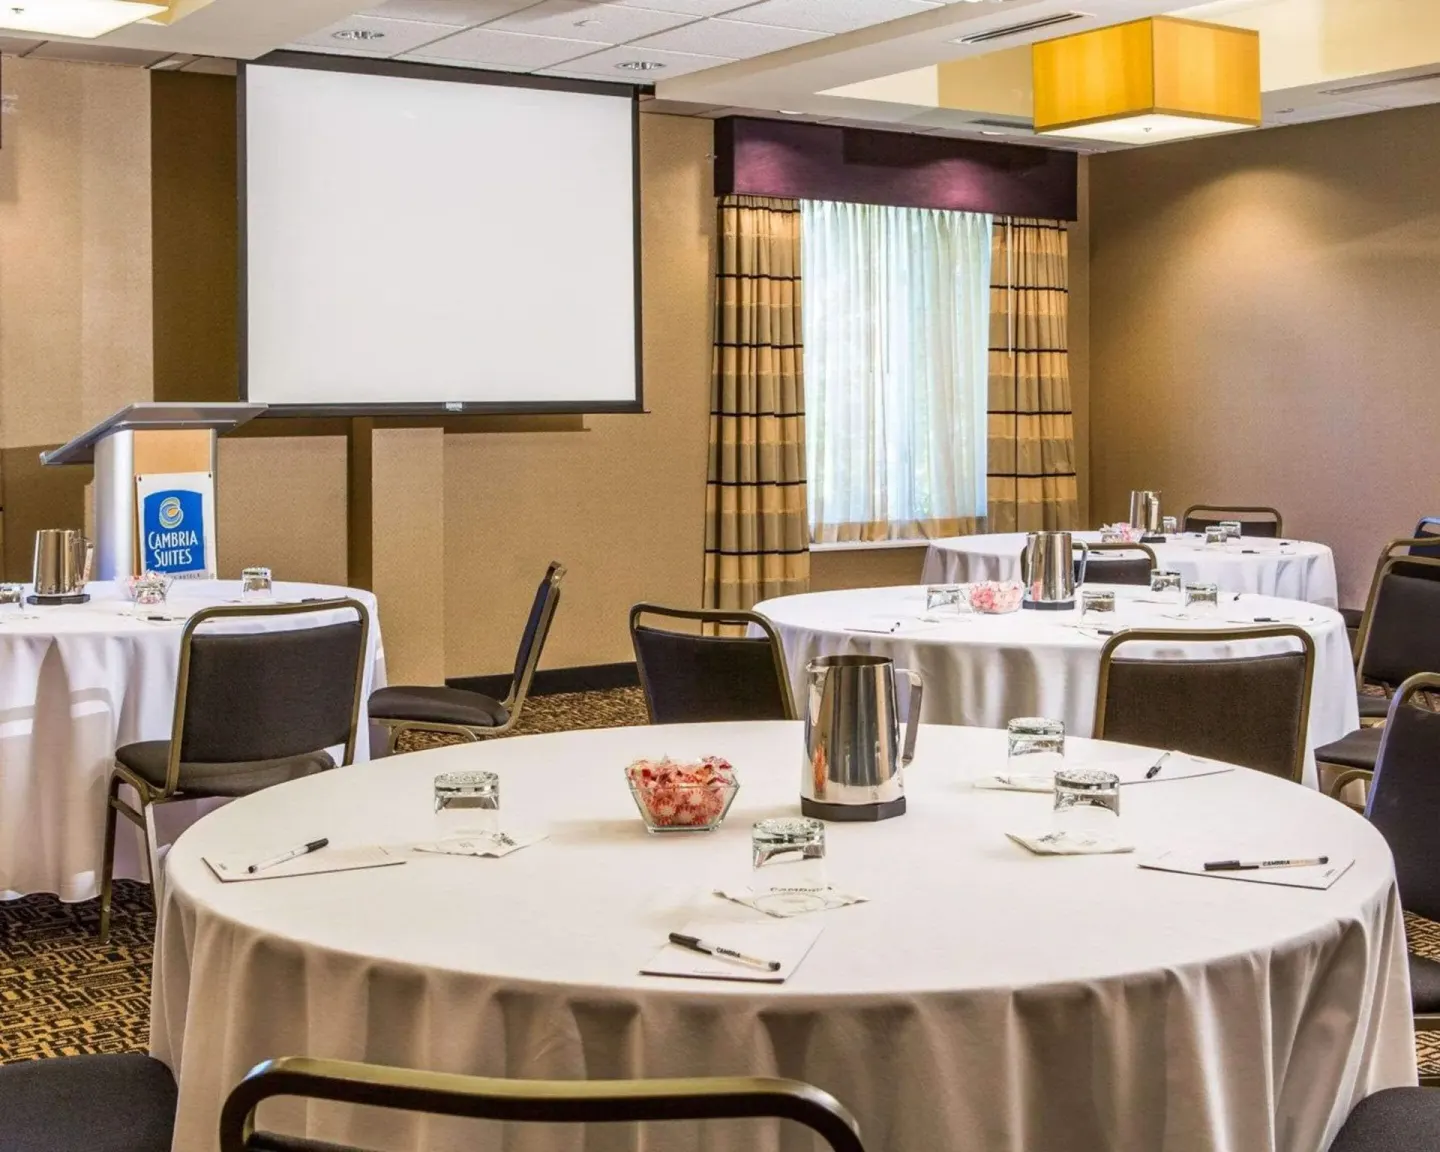
The Old Mission Room can be rearranged to suit rounds, theater, classroom, U‑shape or open‑conference formats; capacity varies by setup. Typical published examples include rounds for about 48, theater for about 60, classroom for about 40, and U‑shape for about 24.
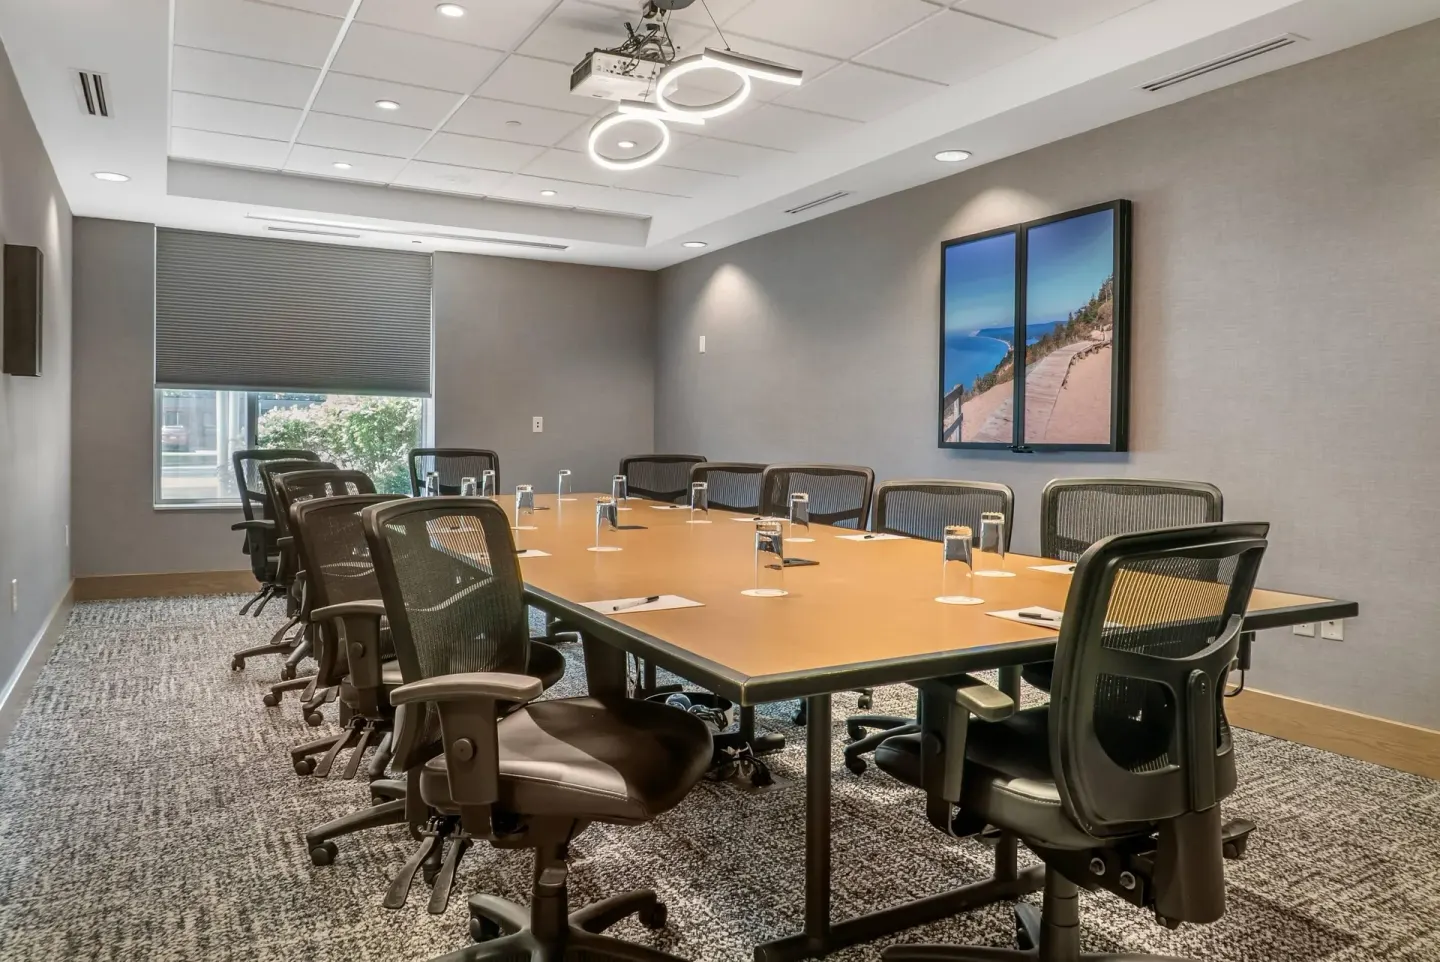
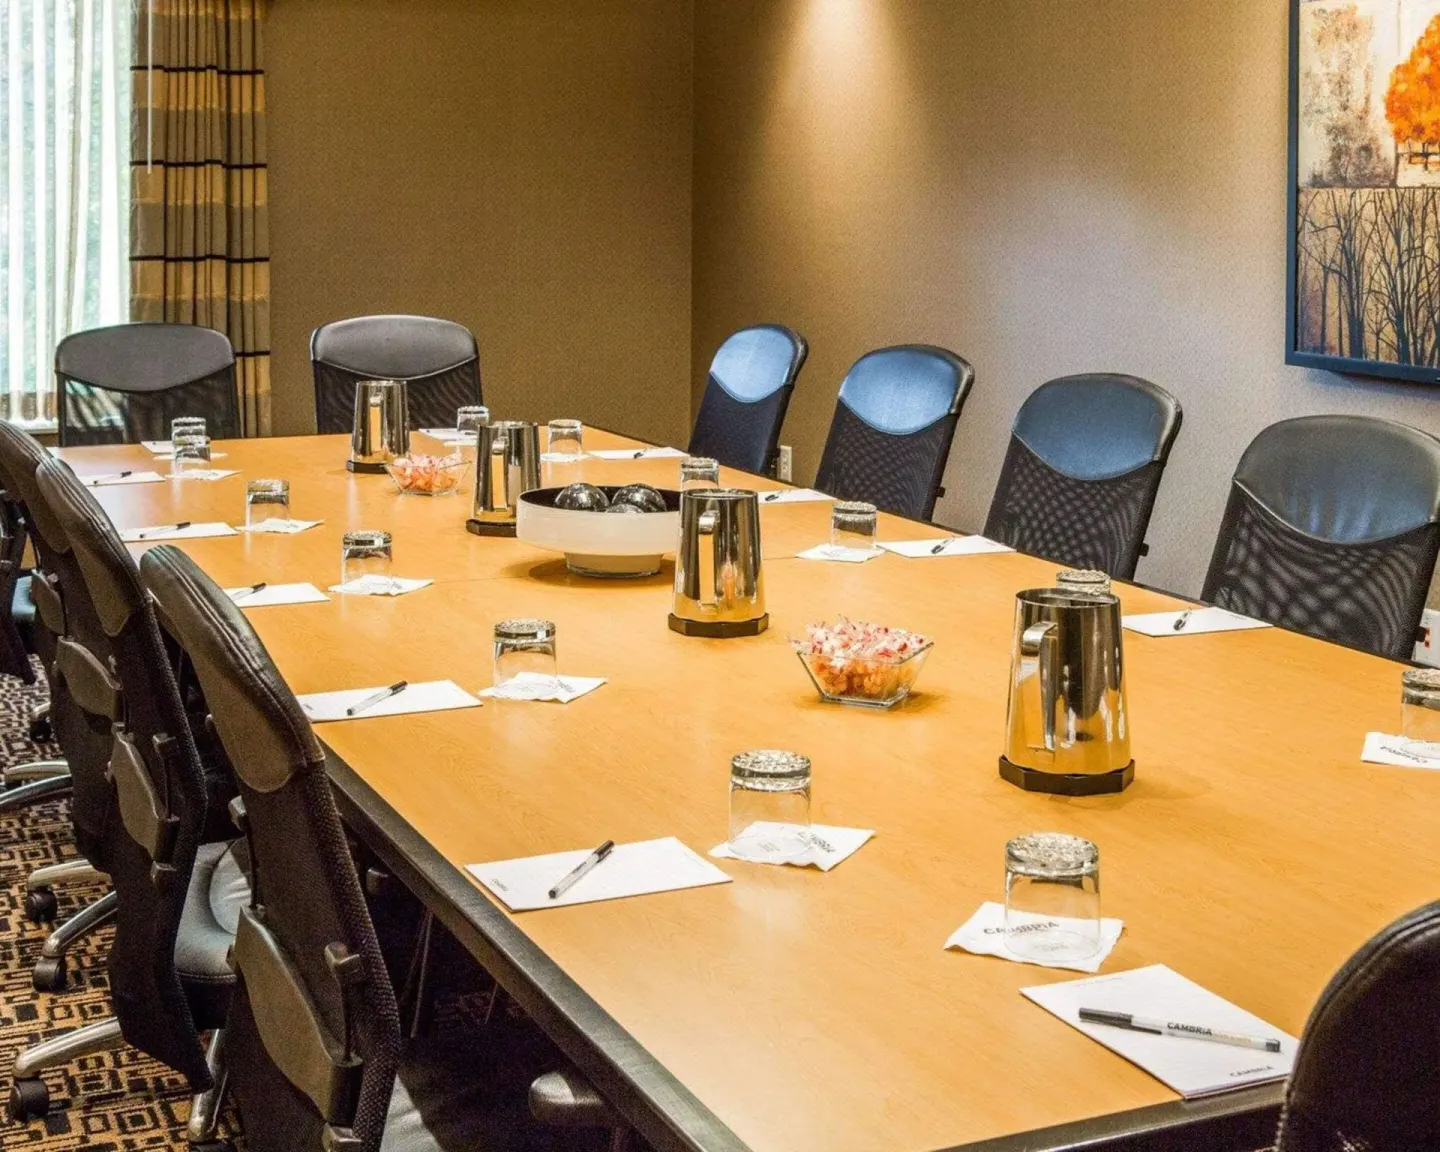
The Boardroom is intended for a single large table and works best for executive meetings or small committee sessions; published capacity is up to 14 seated at the table.
- Old Mission Room common layouts: rounds (≈48), theater (≈60), classroom (≈40), U‑shape (≈24)
- Boardroom layout: single table seating up to 14
- Ask the hotel for recommended spacing if you need extra AV tables, registration areas, or buffet/service zones
| Layout | Old Mission Room capacity | Boardroom capacity |
|---|---|---|
| Theater style | 60 | — |
| Rounds (banquet) | 48 | — |
| Boardroom / single table | 30 (open conference) | 14 |
Audiovisual and technical support
The property provides event support appropriate for small meetings: free Wi‑Fi throughout the hotel, a business center workstation, and assistive listening devices noted among accessibility features. The hotel’s event team handles AV requests and can arrange rentals as needed.
Specific AV items (projectors, screens, microphones, laptops, etc.) are not listed in the public materials; if you need dedicated equipment or a technician, contact the hotel in advance so they can confirm availability and pricing.
- Included: free Wi‑Fi in meeting spaces and public areas; business center workstation
- Available on request: AV equipment and technician — confirm details and costs with the hotel event staff
- Tip: request a room diagram and an AV checklist at least 7–10 days before your event if you plan multiple inputs or remote conferencing
| Common AV needs | What to confirm with the hotel |
|---|---|
| Projector & screen | Is a screen already installed or will one be rented? |
| Microphone & sound | Is a PA/mic system available for the room size? |
| Hybrid meeting gear | Is a camera/mic/speakerphone and reliable wired internet available? |
Catering, food service, and the bar
Reflect Bistro is the hotel’s on‑site restaurant and bar and can support event catering for breakfast, lunch, dinner and receptions. The restaurant serves cooked‑to‑order breakfast (paid, a la carte) and offers lunch/dinner and a daily happy hour.
Public information indicates the restaurant handles plated meals and buffet‑style service for group functions; for menu options, dietary needs, and pricing, contact the hotel or Reflect Bistro directly to arrange a catering package for your event.
- On‑site restaurant: Reflect Bistro — serves breakfast, lunch and dinner; daily happy hour
- Bar service: full bar and local Michigan beers/wines available for receptions
- Catering planning: request sample menus, plated vs buffet options, and timing when you reserve the room
| Service | What to ask the hotel |
|---|---|
| Breakfast service | Is a group cooked‑to‑order breakfast possible in the meeting room or on buffet in the restaurant? |
| Lunch/Dinner | Can the restaurant provide plated or buffet catering for your guest count? |
| Bar service | Are alcohol beverage packages available for receptions? |
Accessibility, logistics, and building amenities
Cambria Hotel Traverse City is 100% smoke‑free and offers accessible parking, an accessible lift, and several accessible guest rooms; meeting spaces support assistive listening devices. The property also has an elevator and public restrooms; confirm any specific needs or limitations with the hotel.
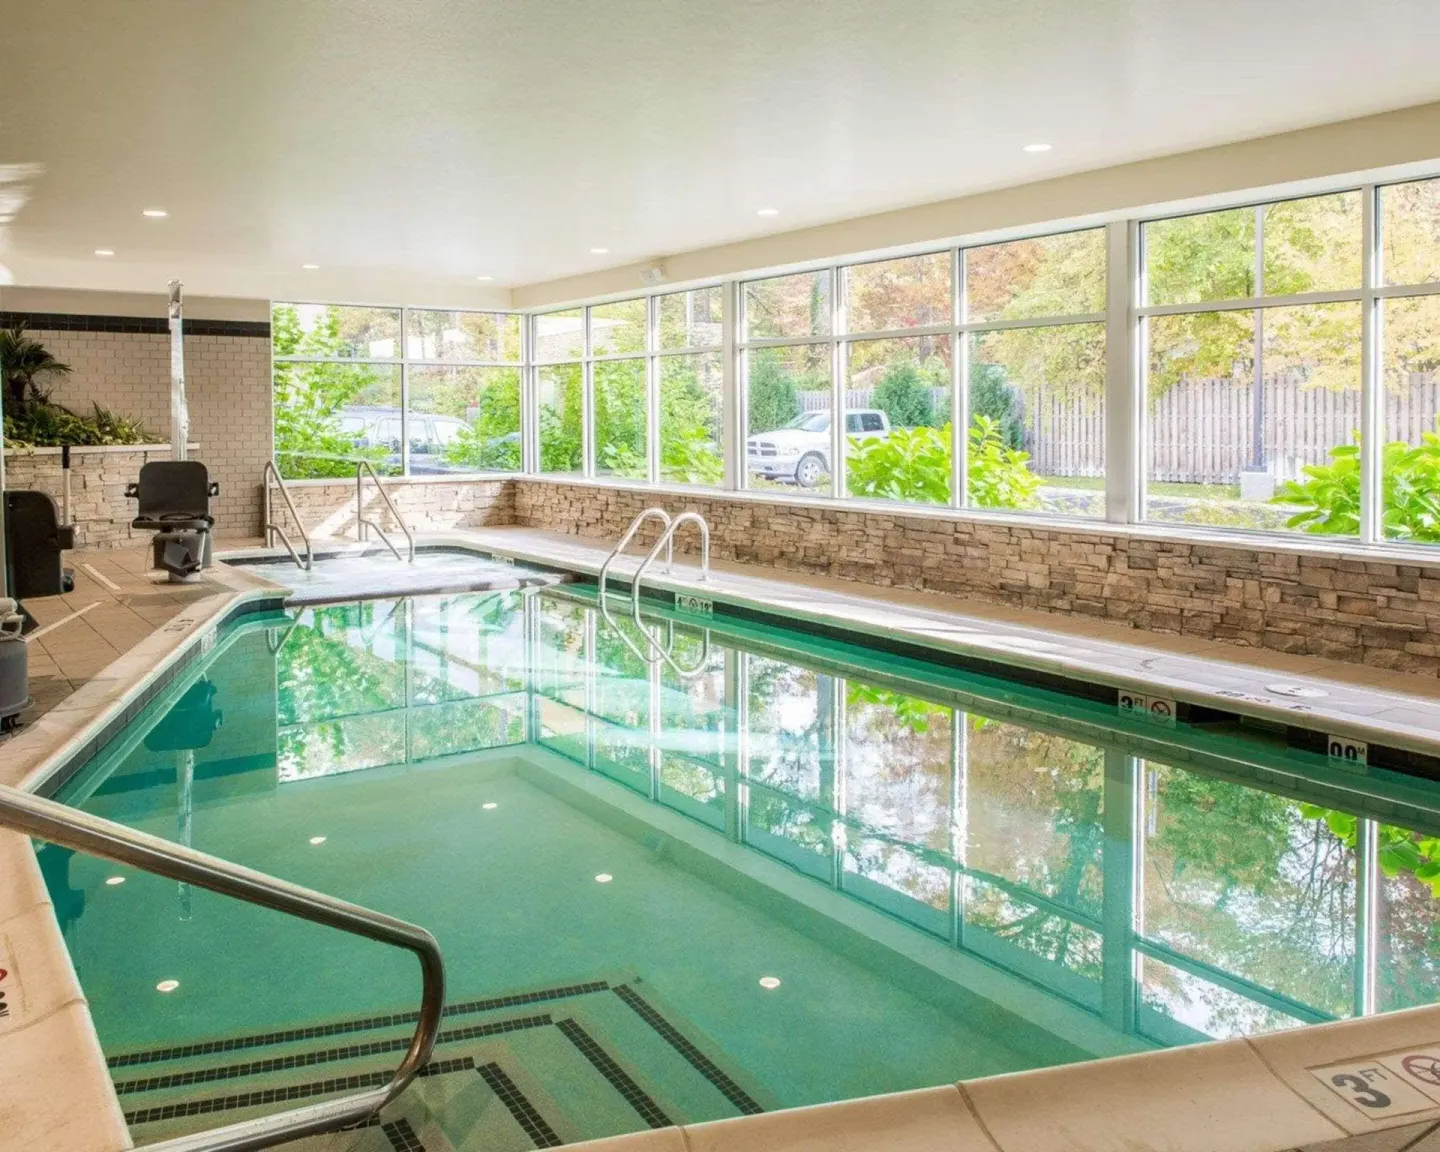
Other on‑site amenities you can include for attendees: free Wi‑Fi, free self‑parking, an EV charging station, a 24‑hour fitness center, and an indoor heated pool and hot tub that are open 24 hours. A complimentary airport/downtown shuttle is available on request for guest transport.
- Accessible features: accessible parking, lift, six accessible guest rooms, assistive listening devices
- On‑site guest amenities to mention in invites: free Wi‑Fi, free parking, EV charging, 24‑hour fitness center, indoor pool/hot tub
- Transportation: complimentary shuttle to/from Cherry Capital Airport and downtown is available on request
| Amenity | Notes for planners |
|---|---|
| Free Wi‑Fi | Available throughout hotel and meeting spaces |
| Parking | Free self‑parking on site |
| Shuttle | Complimentary airport/downtown shuttle — request in advance |
Booking, timing, and contact tips for event planners
Reserve meeting space as early as possible, especially during local events and festivals in Traverse City. The hotel’s check‑in begins at 3:00 PM and check‑out is 11:00 AM; confirm room access times (setup/teardown) with the sales or front‑desk team when you hold the booking.
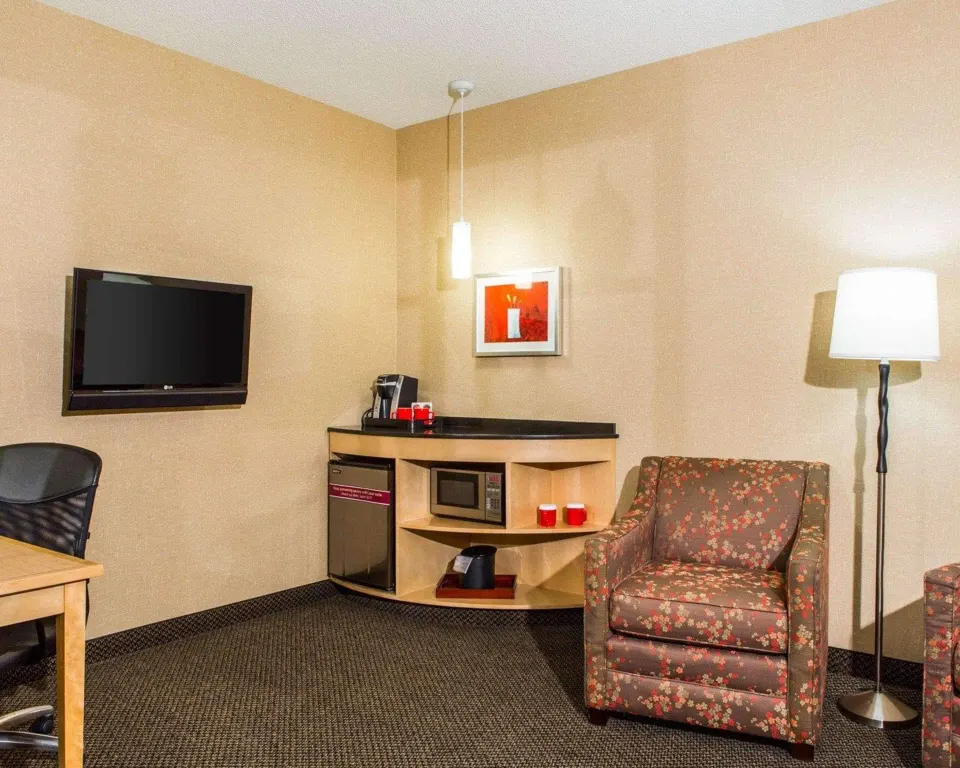
Ask the hotel for a written contract that lists room setup, AV inclusion or rental charges, catering details, parking, shuttle needs, and any fees for early setup or late breakdown. If you need room blocks for attendees, the property is an all‑suite hotel (three suite types) and can hold guest room blocks — discuss rates and cutoff dates with the hotel representative.
- Request a signed event order (banquet event order) covering setup, AV, F&B, and fees
- Confirm arrival and departure times for vendors and whether the hotel requires vendor insurance or badges
- If you need an airport shuttle pickup/dropoff for blocks of attendees, request shuttle reservations in advance
| What to confirm when you book | Why it matters |
|---|---|
| Setup/teardown windows | Ensure you have time for staging, AV checks, and final clean‑up |
| AV inventory & tech time | Avoid day‑of surprises and allow time for testing |
| Catering timing & menu | Coordinate meal service with your agenda and breaks |